ABOUT PLOT
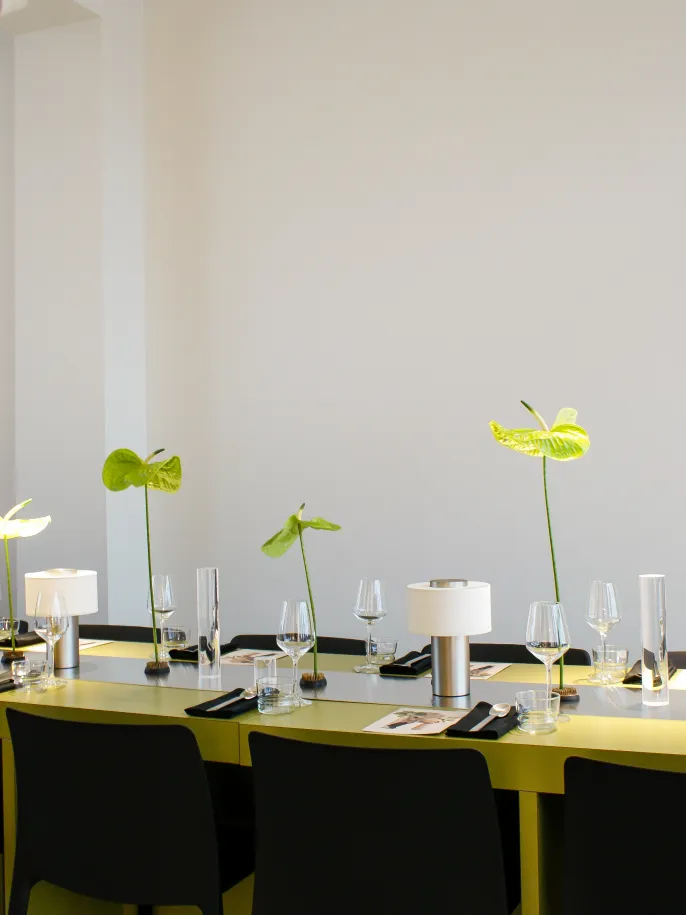
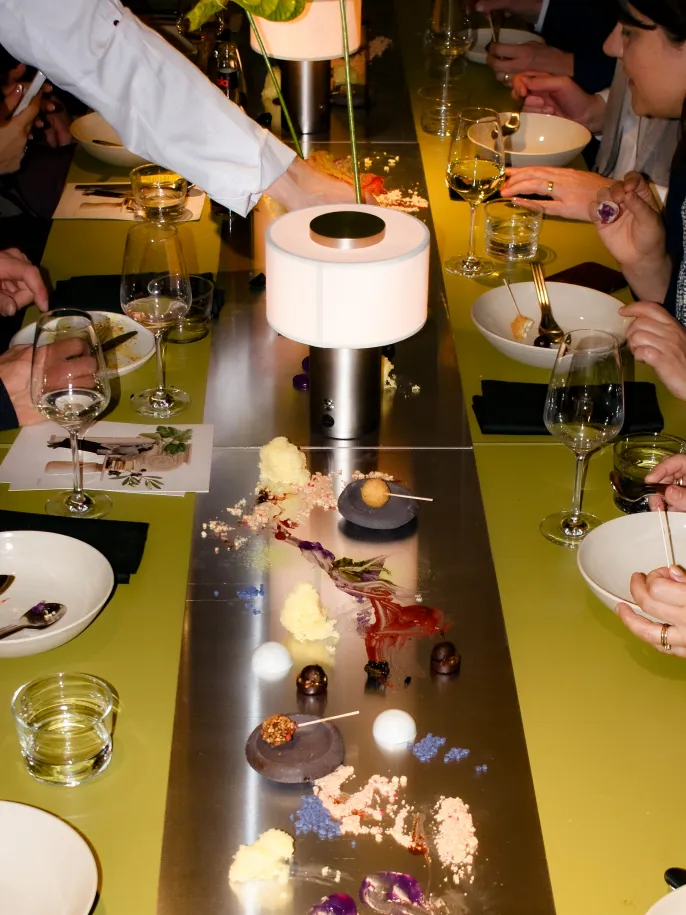
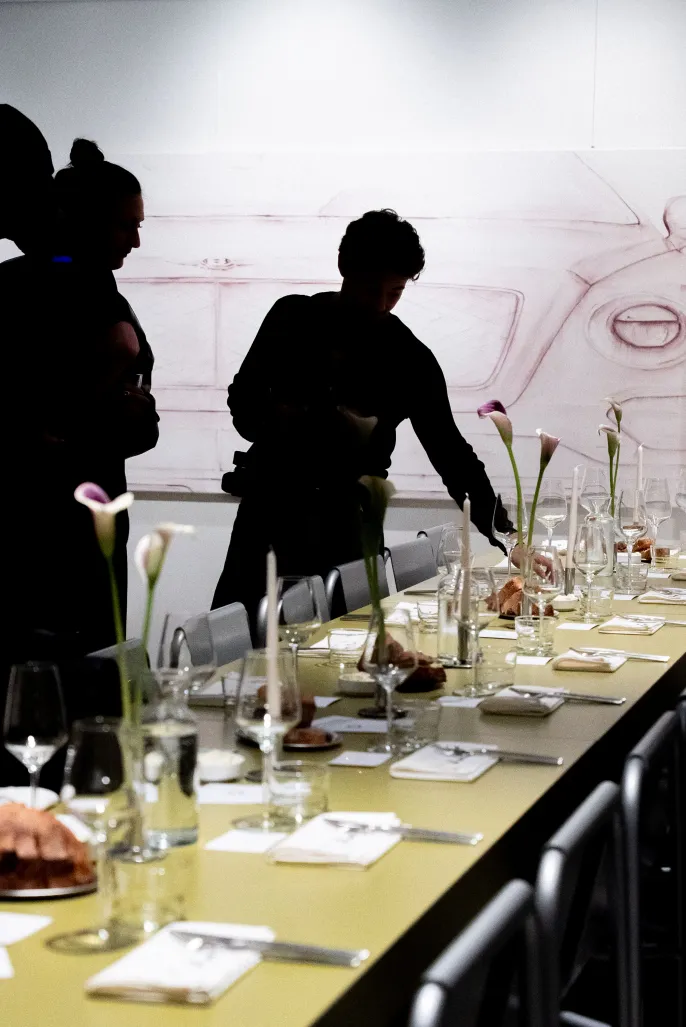
A space that can become almost anything: for gatherings of people, for concepts, showrooms, workshops, presentations, activations, dinners, exhibitions. Multifunctional and versatile.
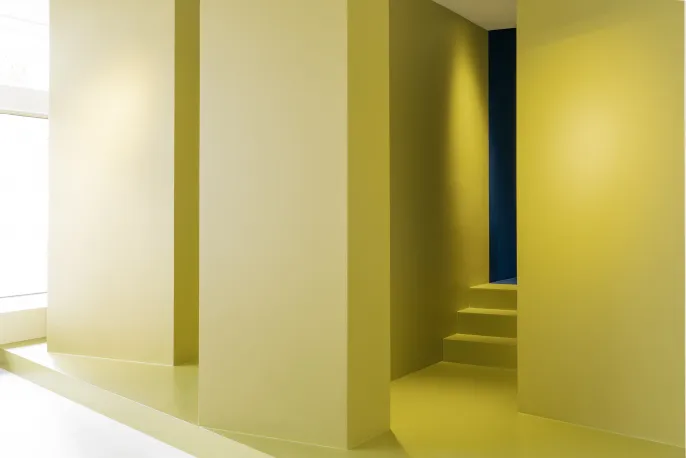
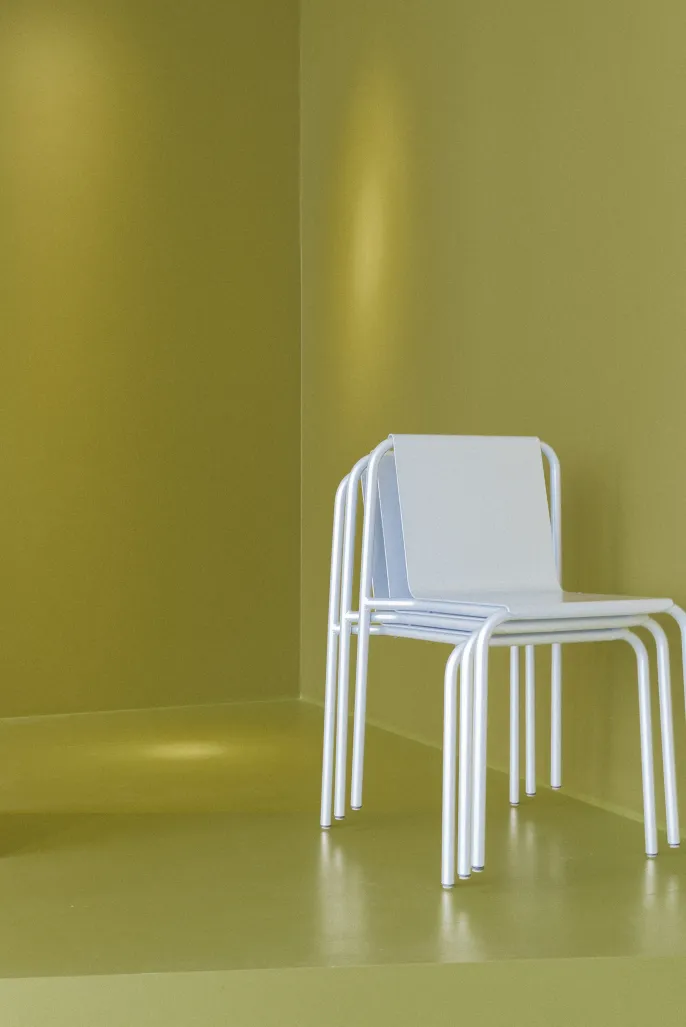
At street level, 80 sqm, full of daylight, framed by large shopfront windows. Designed with bold forms and clean lines. Every surface is intentional. Every element is modular.
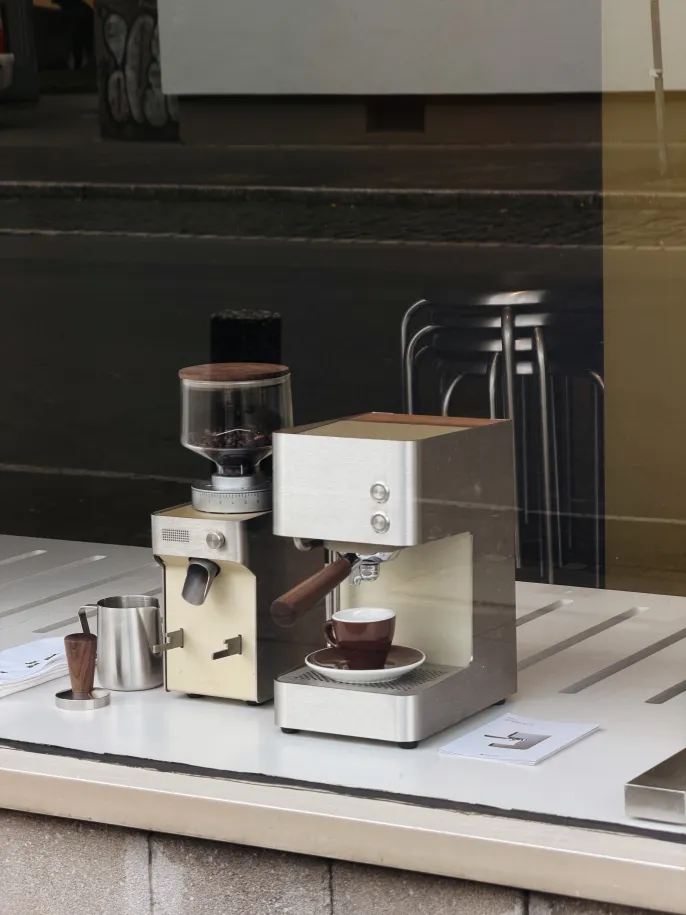
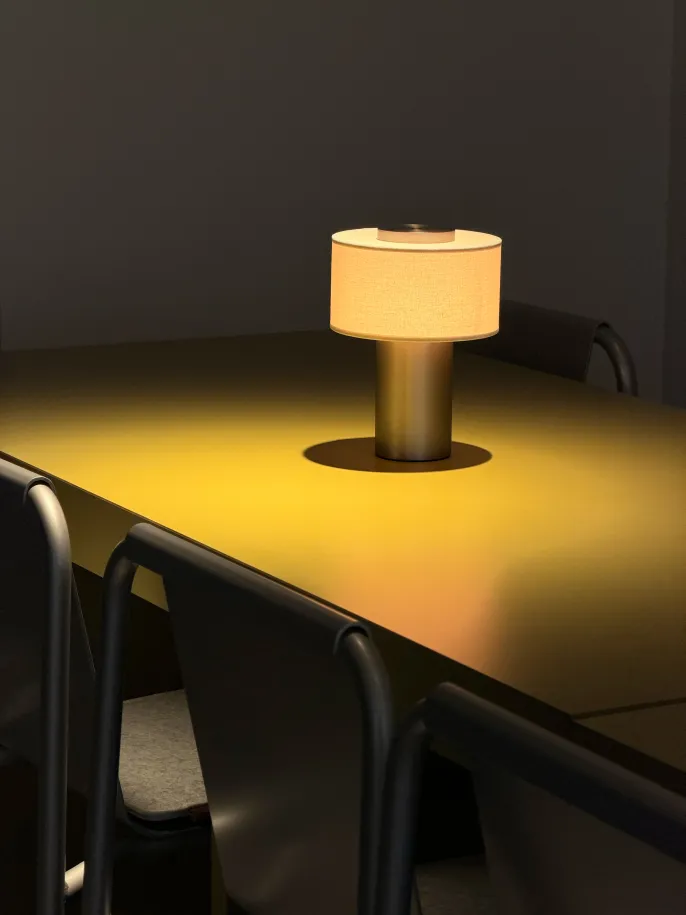
Built-in tech and equipment is ready to support any needs: from light, sound and projection to a functional kitchen and excellent coffee. Furnishings are modular to cover conference, boardroom or standing arrangements.
Located in Frankfurt’s Fahrgasse, a vital corridor through the city, buzzing for decades. Here, surrounded by galleries, cafés, concept stores and constant motion connections can evolve.
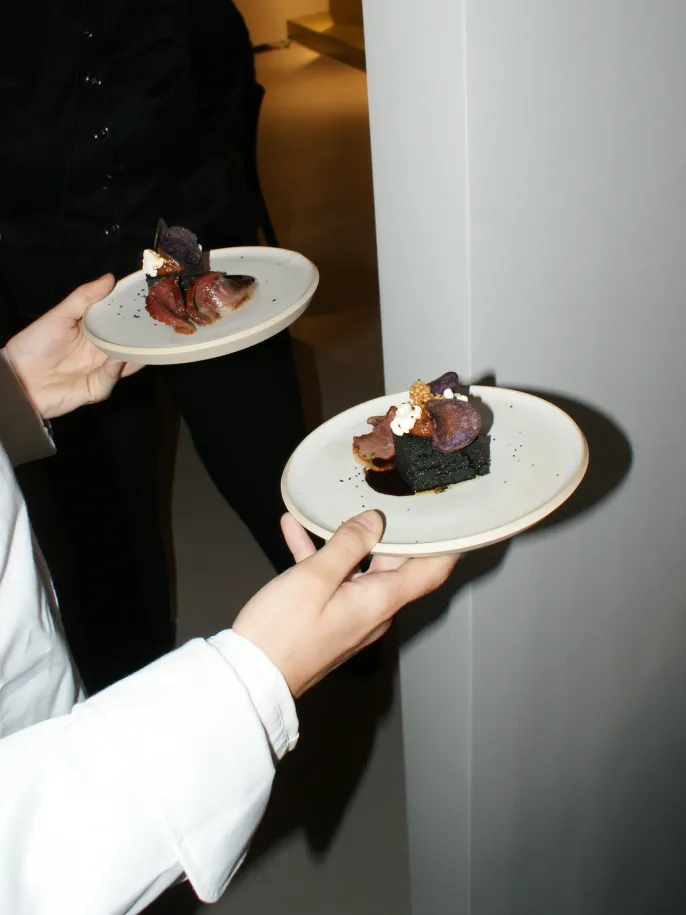
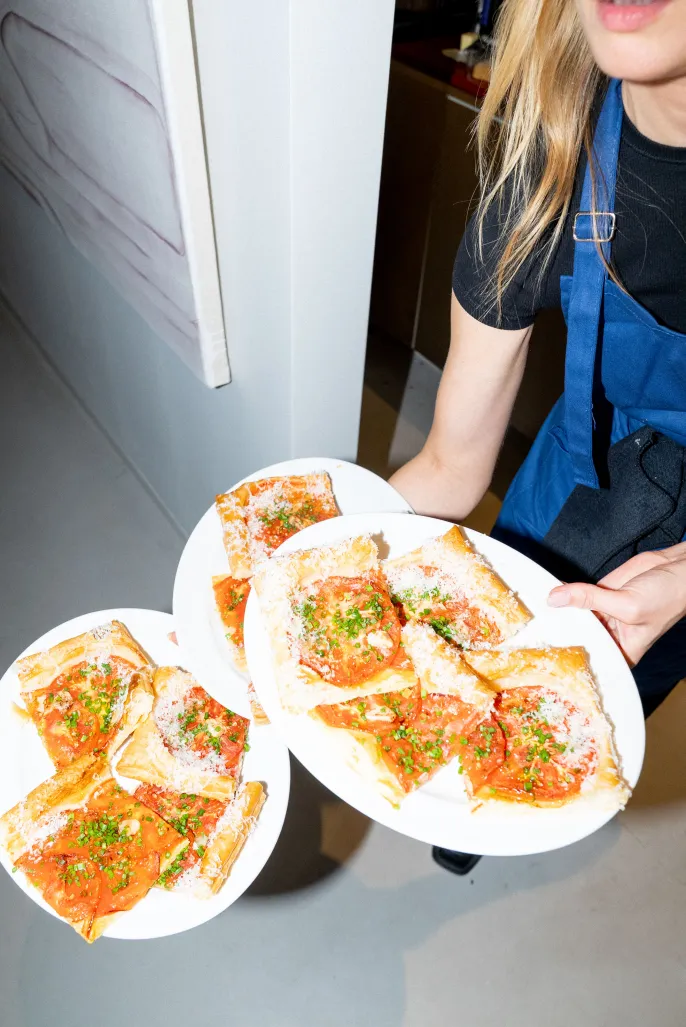
Community and experience need a framework to come into existence. Dinners, talks, pop-ups – we host and give room.
A space run by creative professionals.
Plot Projects Facts
Total area: 80 m²
Seated dinner: up to 18 people
Presentation seating: up to 30 people
Standing: 30–40 people
Dimmable lighting and sound system
Stools and chairs for up to 30 people
3 modular tables
Gallery rails
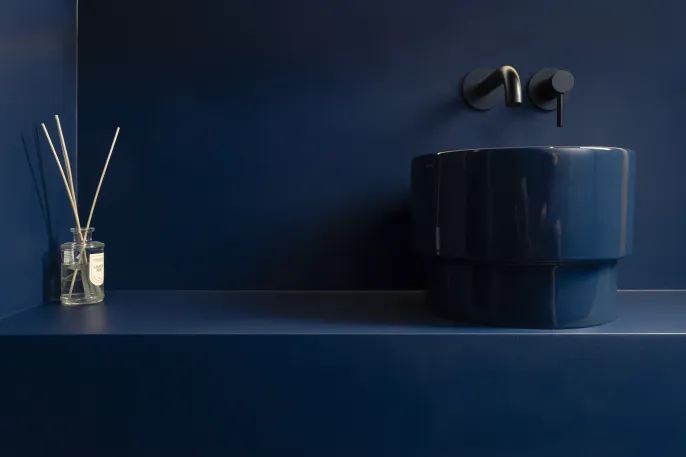
Restroom
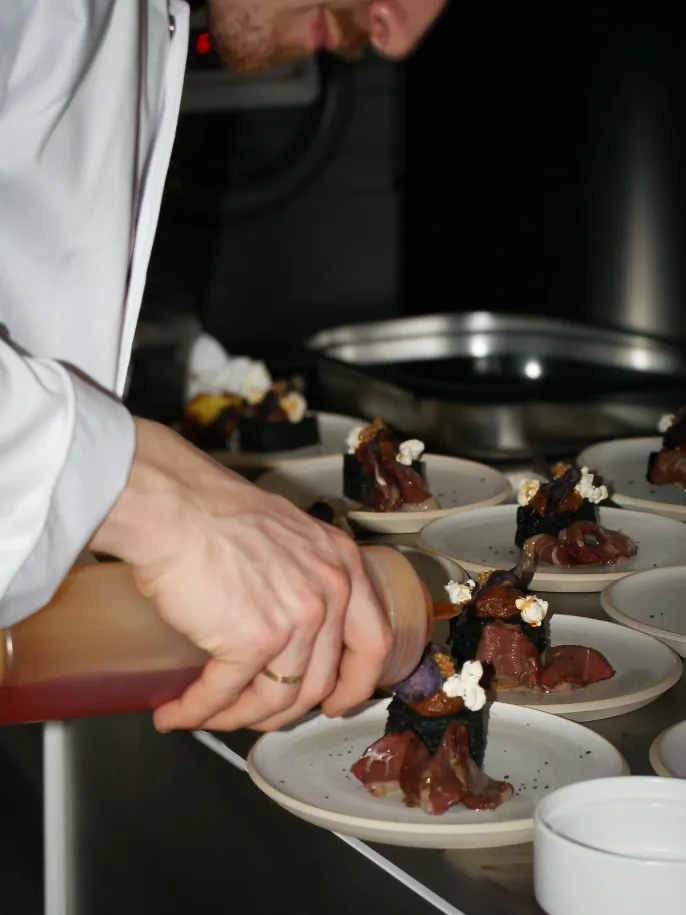
Kitchen with Rational combi oven and dishwasher
U-Bahn, S-Bahn, tram stops and public parking garages within a few minutes’ walk
TEAM PLOT
PLOT PROJECTS is run by creatives with a background in brand communication, culture, events and hospitality. We do more than provide a space. We help shape the idea behind it, from concept and format to production and execution.